Commercial · Alberta
Commercial Office Build-Out & Structural Addition
- Commercial
- Office Build-Out
- Alberta
- 4
Scope
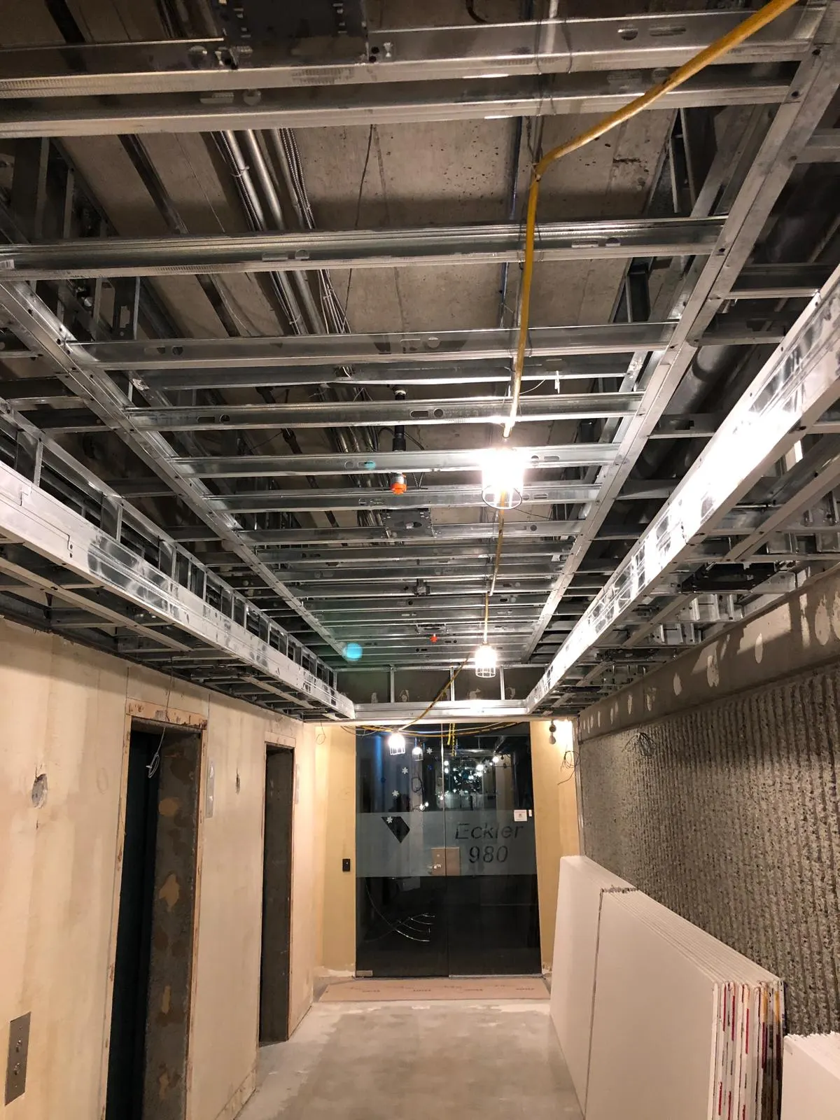
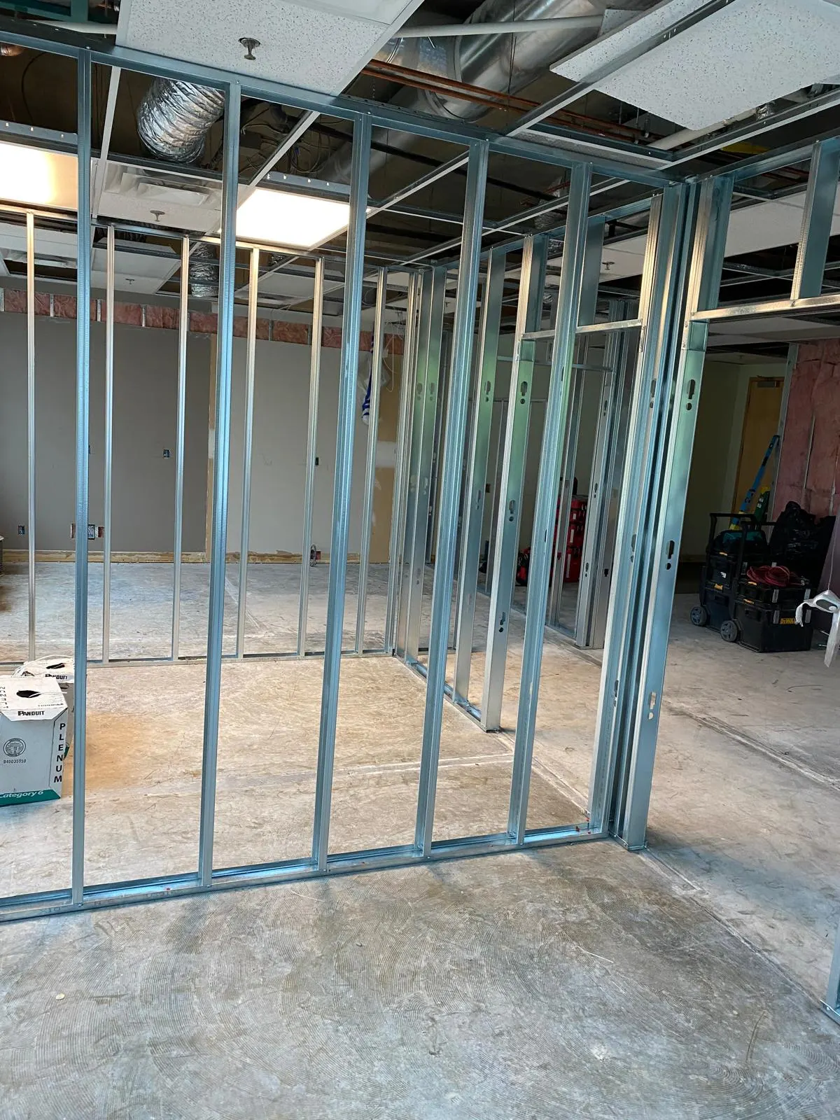
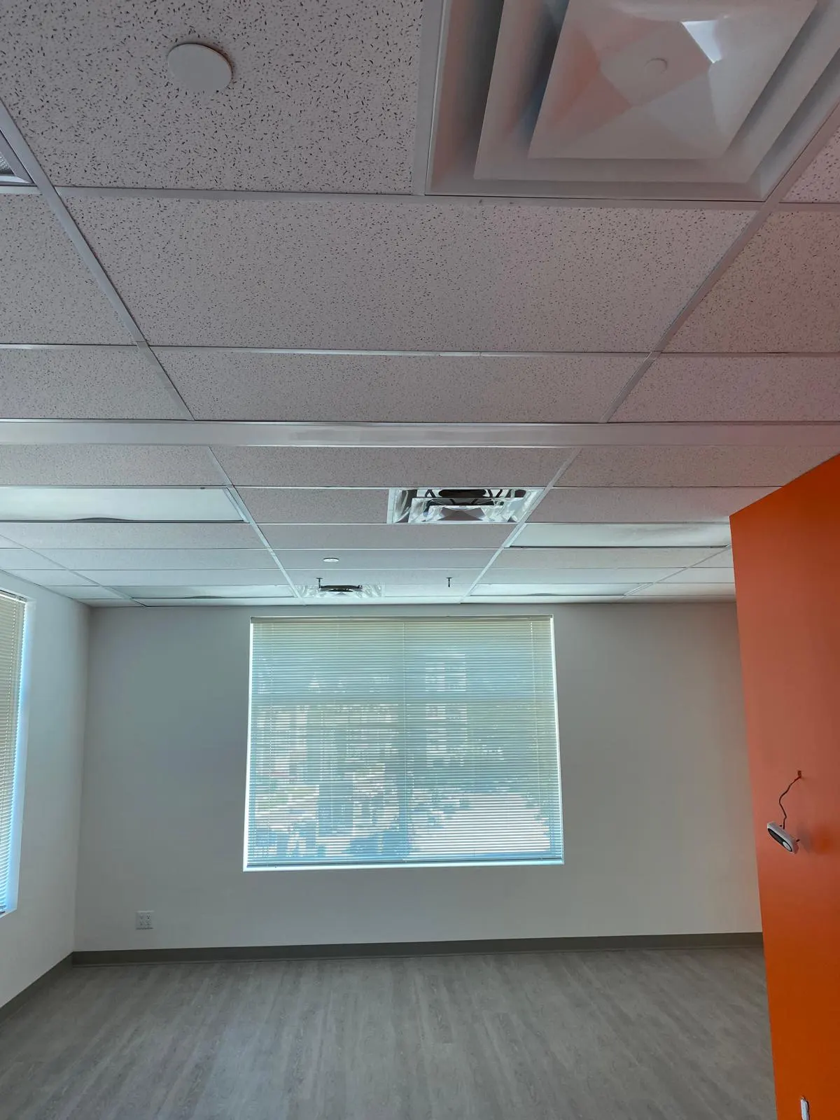
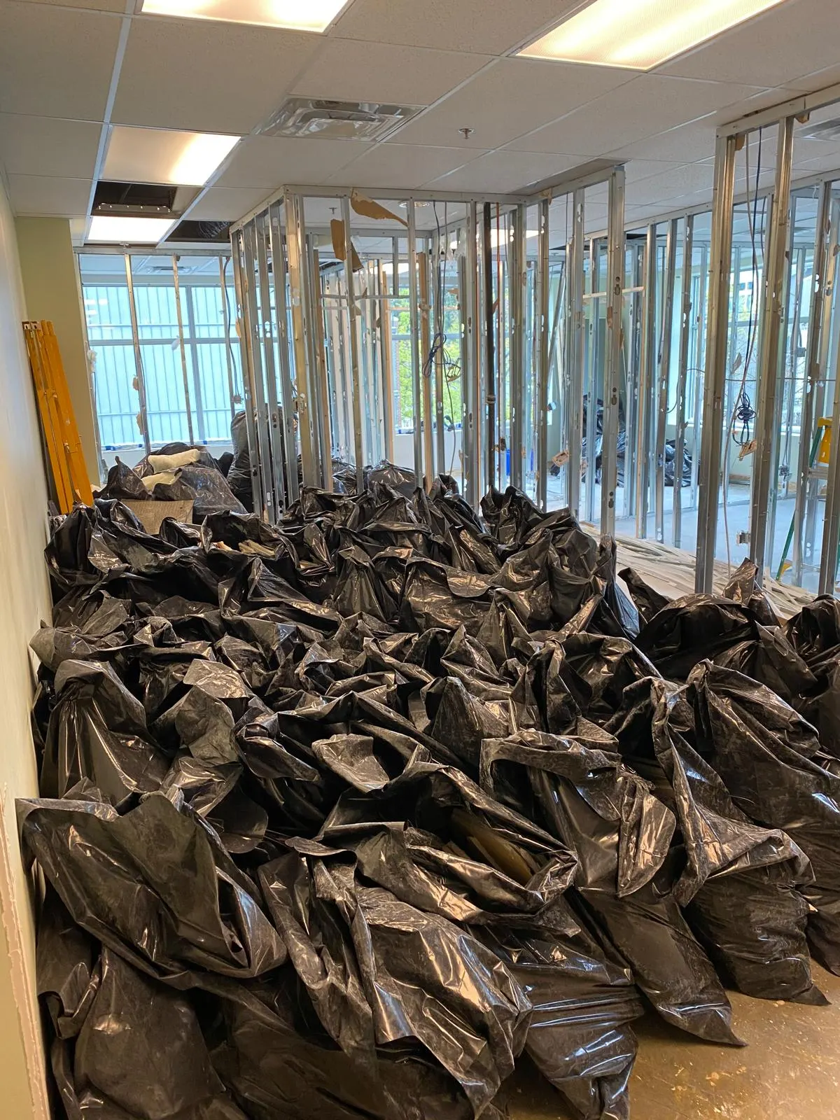
Interior office build-out featuring full steel-stud partition framing through finished, paint-ready drywall, alongside a structural steel and timber roof extension added over the building's service entrance.
Approach
Interior partitions were framed in steel stud from door openings through finished, paint-ready drywall, alongside a structural steel and timber roof extension added over the building's service entrance.
Gallery
Next step
Start a project like this
Tell us about your space and we'll help define the scope, next steps and estimate.