Commercial · Alberta
Eckler 980 Common Area Renovation
- Commercial
- Office Common Areas
- Alberta
- 11
Scope
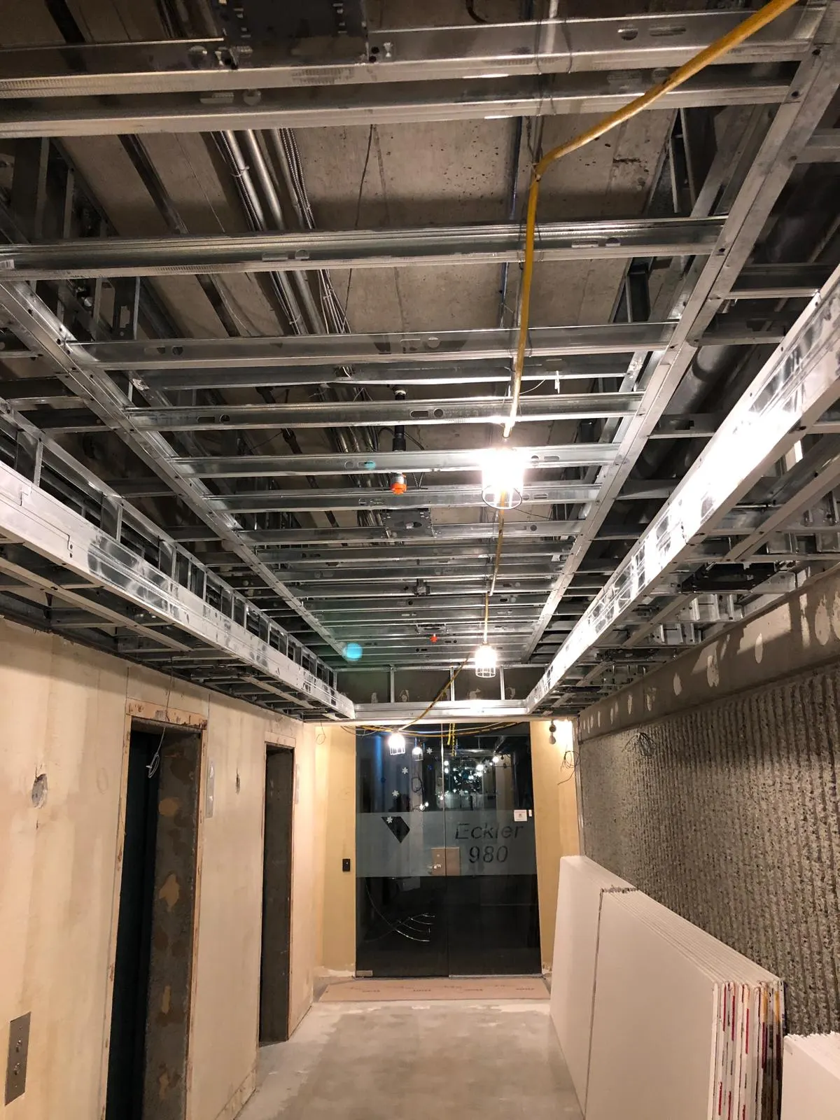
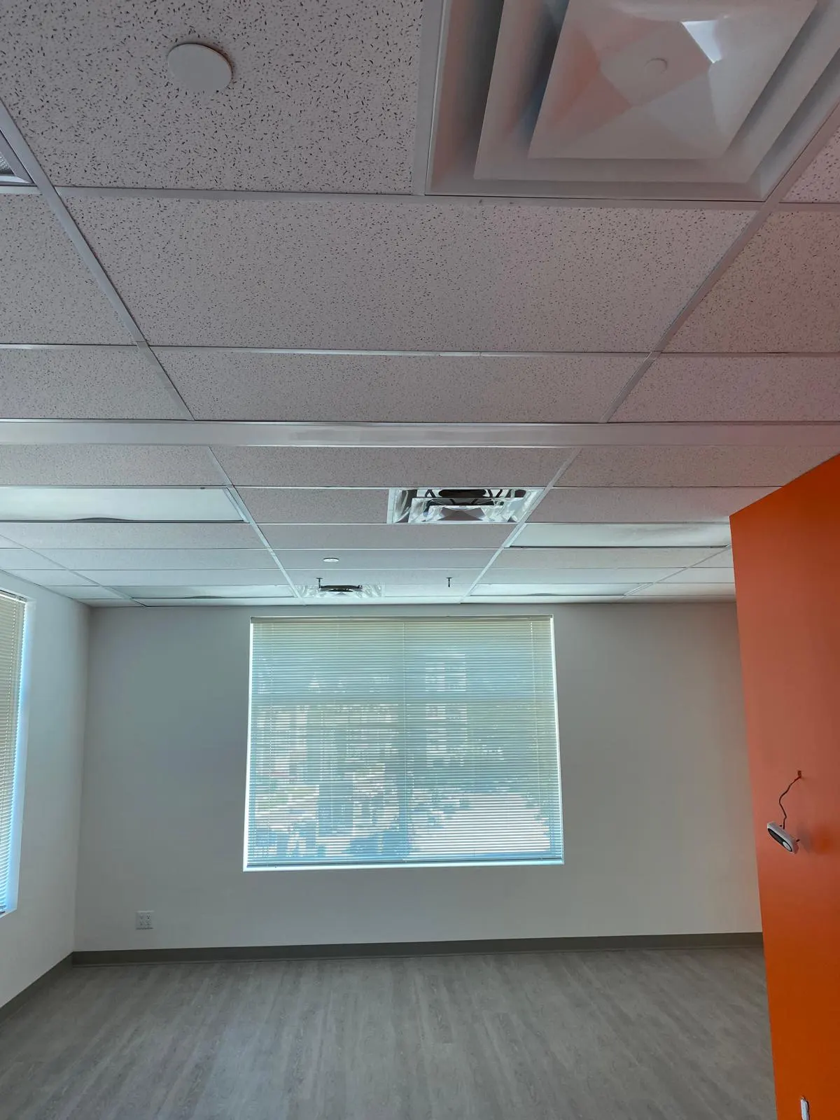
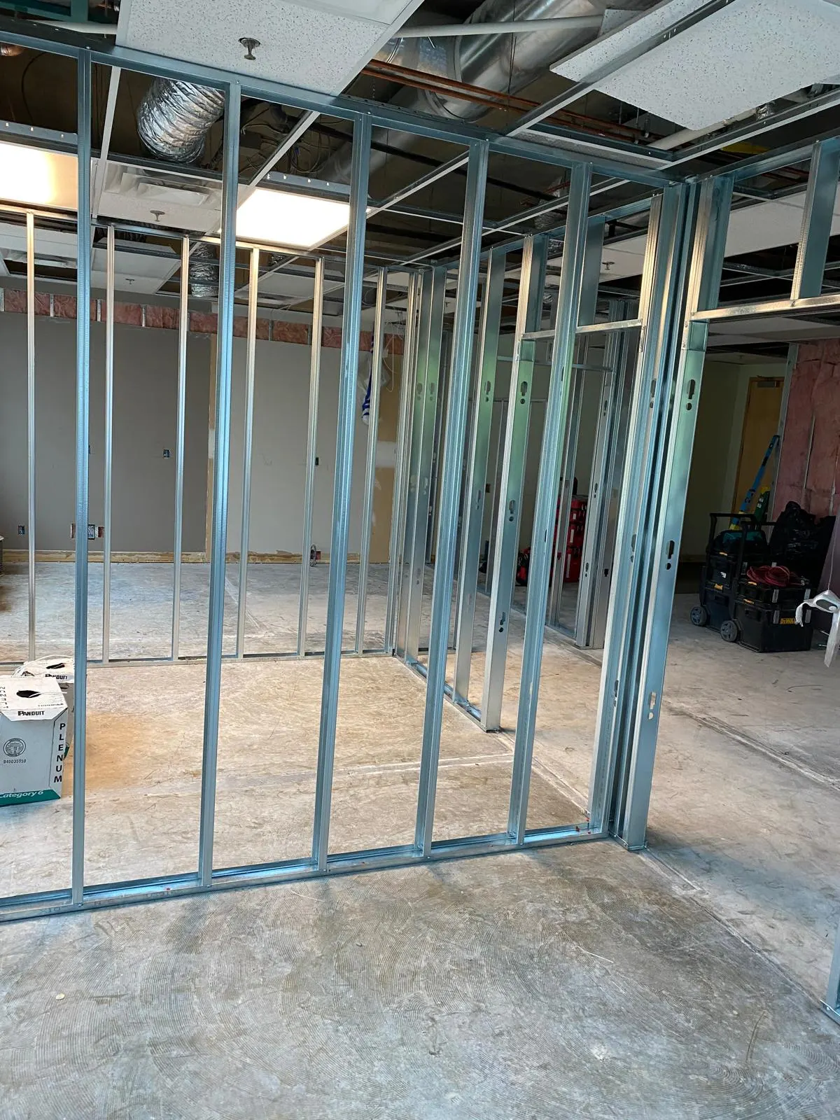
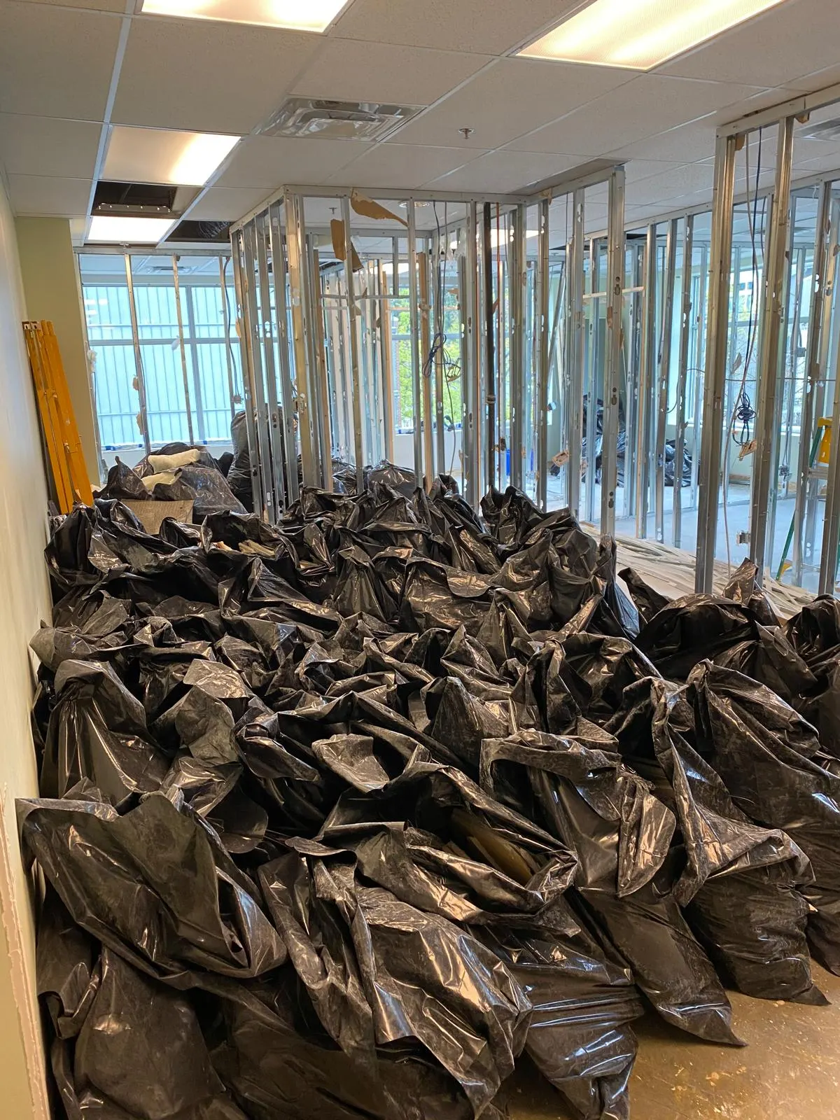
Full common-area renovation across the Eckler 980 office building, from ceiling grid and elevator lobby framing through finished stone-look flooring, a textured feature wall, and refreshed tenant suites.
Approach
Common areas across the building were rebuilt floor by floor, ceiling grid and elevator lobby framing, dark stone-look tile flooring, a textured feature wall, a wood-slat lobby ceiling, and refreshed tenant suites.
Gallery
Next step
Start a project like this
Tell us about your space and we'll help define the scope, next steps and estimate.